

2818 Cipres LN SE
Rio Rancho, NM 87124
- 4 Beds
- 4 Baths Full Baths: 3 Half Baths: 1
- 2,880 SqFt
- 8,712 Lot Size
- 2012 Year Built
GALLERY
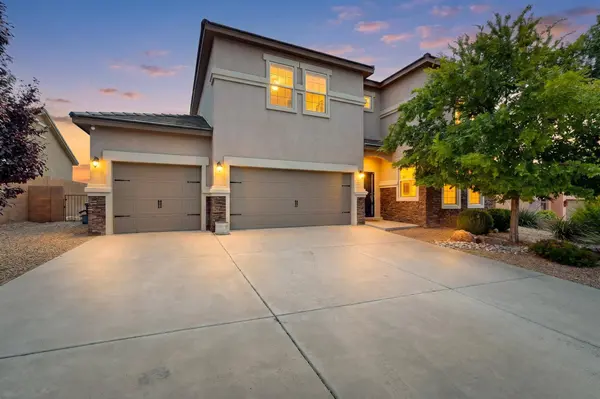
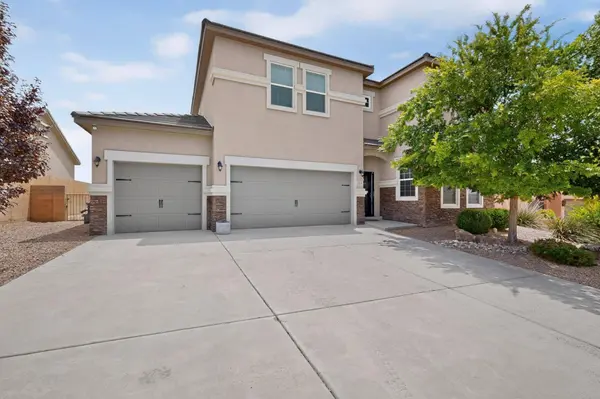
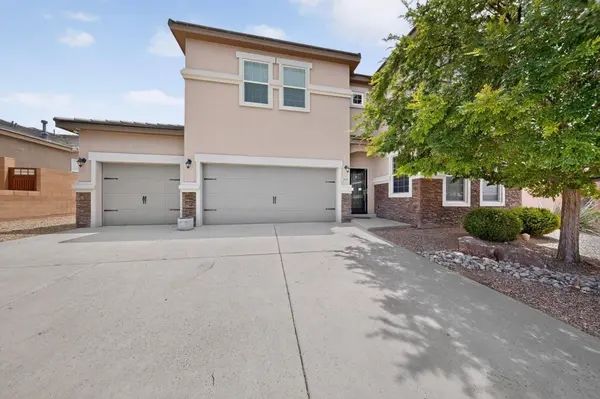
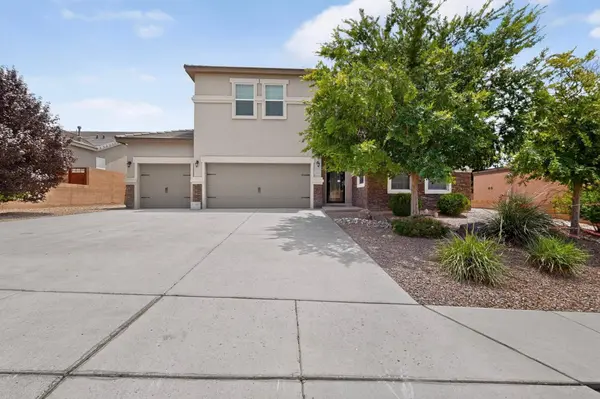
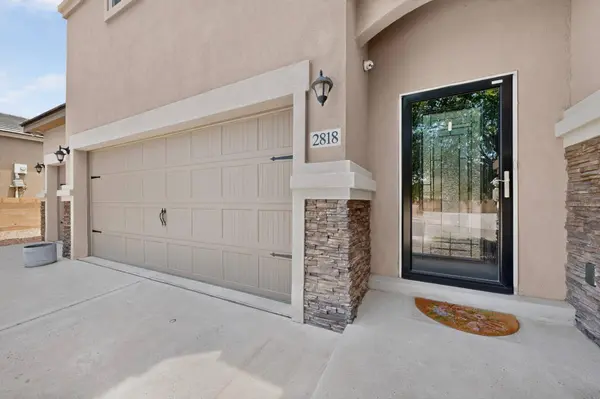
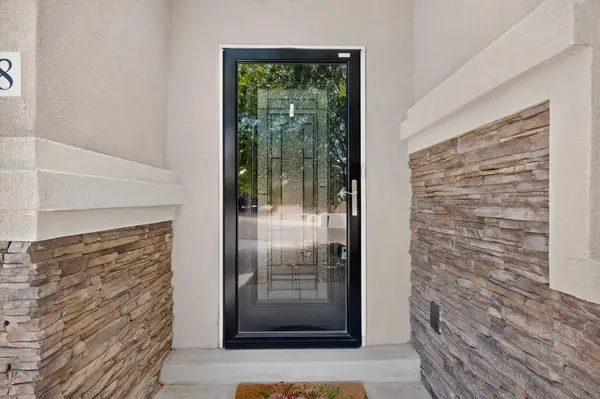
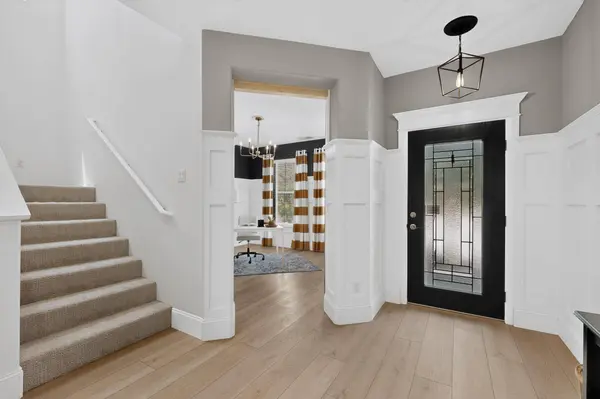
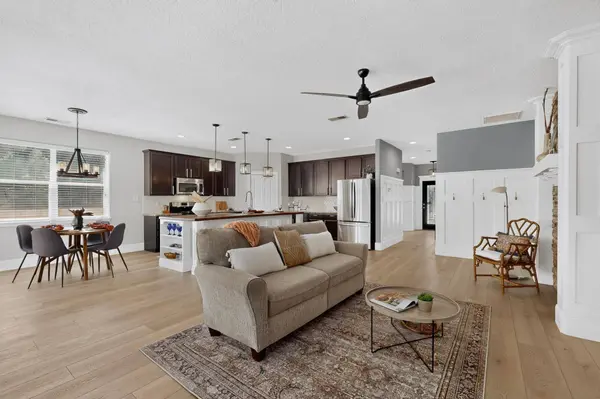
PROPERTY DETAIL
Key Details
Sold Price $539,000
Property Type Single Family Home
Sub Type Detached
Listing Status Sold
Purchase Type For Sale
Square Footage 2, 880 sqft
Price per Sqft $187
Subdivision Arbolera Del Este
MLS Listing ID 1105848
Sold Date 07/29/26
Bedrooms 4
Full Baths 3
Half Baths 1
Construction Status Resale
HOA Fees $20/mo
HOA Y/N Yes
Year Built 2012
Annual Tax Amount $5,151
Lot Size 8,712 Sqft
Acres 0.2
Lot Dimensions Public Records
Property Sub-Type Detached
Location
State NM
County Sandoval
Area 140 - Rio Rancho South
Rooms
Other Rooms Pergola
Building
Lot Description Lawn, Landscaped, Sprinkler System
Faces North
Story 2
Entry Level Two
Sewer Public Sewer
Water Public
Level or Stories Two
Additional Building Pergola
New Construction No
Construction Status Resale
Interior
Interior Features Breakfast Area, Dual Sinks, Garden Tub/ Roman Tub, Home Office, Kitchen Island, Main Level Primary, Multiple Primary Suites, Pantry, Walk- In Closet(s)
Heating Central, Forced Air, Multiple Heating Units
Cooling Multi Units, Refrigerated
Flooring Carpet, Tile, Vinyl
Fireplaces Number 1
Fireplaces Type Gas Log
Fireplace Yes
Appliance Dishwasher, Free-Standing Gas Range, Microwave, Refrigerator
Laundry Electric Dryer Hookup
Exterior
Exterior Feature Fire Pit, Private Yard, Sprinkler/ Irrigation
Parking Features Attached, Door- Multi, Garage, Two Car Garage
Garage Spaces 3.0
Garage Description 3.0
Fence Wall
Utilities Available Electricity Connected, Natural Gas Connected, Sewer Connected, Water Connected
Water Access Desc Public
Roof Type Pitched
Porch Covered, Open, Patio
Private Pool No
Schools
Elementary Schools Martin L King Jr
Middle Schools Lincoln
High Schools Rio Rancho
Others
HOA Fee Include Common Areas
Tax ID 1012067336530
Acceptable Financing Cash, Conventional, FHA, VA Loan
Green/Energy Cert None
Listing Terms Cash, Conventional, FHA, VA Loan
Financing Conventional
SIMILAR HOMES FOR SALE
Check for similar Single Family Homes in Rio Rancho,NM

Active
$459,900
1501 Via Verane DR SE, Rio Rancho, NM 87124
Listed by Simply Real Estate4 Beds 3 Baths 3,314 SqFt
Active
$471,995
3121 Alicia RD NE, Rio Rancho, NM 87124
Listed by Real Broker, LLC3 Beds 2 Baths 1,810 SqFt
Active
$528,754
1025 Aleen RD SE, Rio Rancho, NM 87124
Listed by Westway Realty3 Beds 3 Baths 1,997 SqFt
CONTACT
